Want more images or videos?
Request additional images or videos from the seller
1 of 16

Colen Campbell
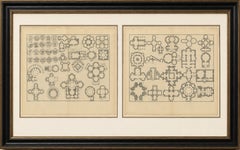
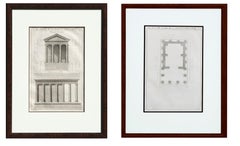
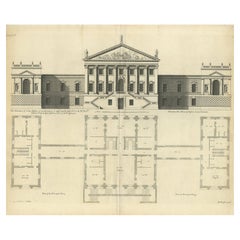
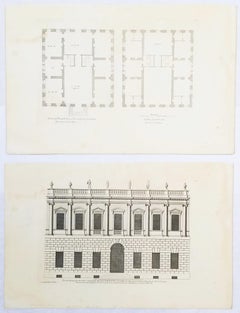
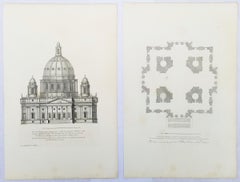
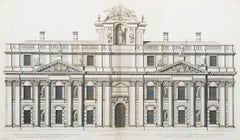
Set of Two Engravings from Campbell's "Vitruvius Britannicus" /// Architecture

1715-1725

$375List Price

You May Also Like

Two Antique Louvre Architectural Study Prints, Institut Details – Baltard 1803

Two Antique Louvre Architectural Study Prints, Institut Details – Baltard 1803

Located in Langweer, NL

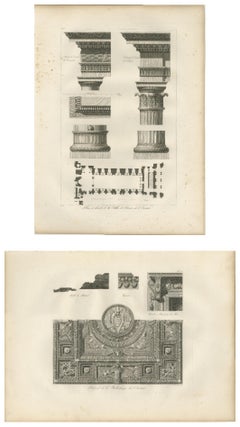
Two Antique Louvre Architectural Study Prints, Institut Details – Baltard 1803 Description: This elegant pair of early 19th-century architectural engravings originates from the rare and influential publication *Paris et ses Monuments, mesurés, dessinés et gravés*, produced by the French architect and engraver Louis-Pierre Baltard and published in Paris in 1803. Dedicated to Napoleon Bonaparte, Baltard’s monumental work sought to document the architectural treasures of Paris through precise measured drawings and highly refined copperplate engravings. The publication remains one of the earliest systematic visual surveys of Parisian monuments produced during the Napoleonic era. The two engravings present detailed architectural studies associated with the Louvre Palace and the Institut de France. Baltard’s work was conceived not only as an artistic publication but also as a technical reference for architects and designers studying classical architecture and Renaissance ornament. The first plate illustrates architectural details and a plan of the *Salle des Séances de l’Institut*. The engraving presents finely rendered sections of cornices, column capitals, and decorative architectural elements alongside a floor plan of the hall. These measured studies demonstrate Baltard’s careful analytical approach to architecture, documenting proportions, ornamental profiles, and structural relationships with remarkable precision. Such plates were intended as educational tools for architects and artists studying classical architectural language. The second engraving depicts richly ornamented decorative elements from the *Plafond de la Bibliothèque de l’Institut*. The plate presents fragments of a highly elaborate ceiling decoration composed of geometric coffers, sculptural reliefs, and classical decorative motifs. The composition includes medallions, garlands, rosettes, and mythological ornament arranged in an intricate Renaissance-inspired decorative program. At the center appears a prominent medallion surrounded by radiating architectural ornament, demonstrating the remarkable complexity and richness of the original ceiling design. Baltard’s engravings combine artistic refinement with technical precision. Using delicate burin work and dense hatchings, he carefully recreated the textures of carved stone, molded plaster, and architectural ornament. The plates function as both works of art and architectural documents, preserving important details of Parisian monuments during the early 19th century. Architectural prints from *Paris et ses Monuments* are highly sought after today by collectors of architectural engravings, historians of French art and architecture, and interior designers seeking authentic classical imagery. The combination of architectural plans and decorative ornament makes this pair particularly appealing for display, offering both visual richness and scholarly interest. These are original prints from the year of publication, not later reproductions. The prints are offered unframed, allowing the buyer full freedom to select framing appropriate to personal taste or interior design preferences. Any framed examples shown in photographs are for visual inspiration only. Condition: Good antique condition with general age-related toning and scattered foxing visible mainly in the margins. Wide margins preserved with strong impressions and visible plate marks. Minor handling wear consistent with age. Framing tips: These architectural studies display beautifully when framed as a pair with generous ivory or warm cream mats and dark walnut, ebonized, or gilded frames. Displayed together they create a refined museum-style presentation ideal for classical interiors, libraries, or gallery walls devoted to architectural subjects. Technique: copperplate engraving Maker: Louis-Pierre Baltard, Paris, 1803 Keyword block: antique architectural prints set, baltard paris monuments, louvre architecture engraving, institut de france architectural study, french neoclassical architecture print...

Category

Antique Early 19th Century French Prints

Materials

Paper

Pair of Serlio Architectural Plan Engravings, Neoclassical, c.1721

Pair of Serlio Architectural Plan Engravings, Neoclassical, c.1721

Located in Langweer, NL

Pair of Serlio Architectural Plan Engravings, Neoclassical, c.1721 This elegant pair of original antique copperplate engravings presents a sophisticated series of classical architec...

Category

Antique 1720s French Prints

Materials

Paper

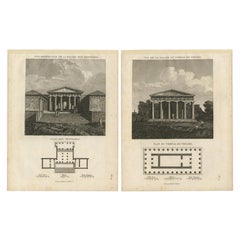
Set of Two Ancient Greek Architecture Prints, Athens, Tardieu, 1825

Set of Two Ancient Greek Architecture Prints, Athens, Tardieu, 1825

Located in Langweer, NL

Title: Set of Two Ancient Greek Architecture Prints, Athens, Tardieu, 1825 Description: Set of two original antique engravings depicting important monuments of ancient Athens: the P...

Category

Antique 1820s French Maps

Materials

Paper


Pair of American Architecural Engravings Depicting Taverns

Pair of American Architecural Engravings Depicting Taverns

Located in San Francisco, CA

A handsome pair of American architectural engravings depicting taverns; each depicting a 3-story building with accompanying floor plans; each titled 'Design for a First Class Tavern'.

Category

Antique 19th Century American Prints

Uses and Customs - Architecture - Lithograph - 1862

Uses and Customs - Architecture - Lithograph - 1862

Located in Roma, IT

Uses and Customs - Architecture is a lithograph on paper realized in 1862. The artwork belongs to the Suite Uses and customs of all the peoples of the universe: " History of the gov...

Category

1860s Modern Figurative Prints

Materials

Lithograph


Antique Print of the House of John Waller by Campbell, 1725

Antique Print of the House of John Waller by Campbell, 1725

Located in Langweer, NL

Antique print titled 'The Elevation of Iohn Waller Esqr. his house in Beaconsfield in Buckinghamshire (..)'. Old engraving of the house of John Waller in Beaconsfield. This print ori...

Category

Antique 18th Century Prints

Materials

Paper

Napoleonic Architecture Engravings Set, Baltard Paris Monuments Plates - 1803

Napoleonic Architecture Engravings Set, Baltard Paris Monuments Plates - 1803

By Louis-Pierre Baltard

Located in Langweer, NL

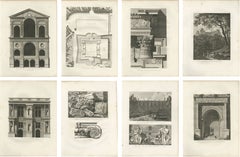
Napoleonic Architectural Engravings Set, Baltard Paris Monuments Plates, 1803 This striking set of eight early 19th-century architectural engravings originates from the rare French publication Paris et ses Monuments, mesurés, dessinés et gravés, created by architect and engraver Louis-Pierre Baltard and published in Paris in 1803 during the early Napoleonic period. Baltard’s monumental publication was dedicated to Napoleon Bonaparte and aimed to systematically document the architectural treasures of Paris and its surrounding monuments through precise measurement, architectural drawing, and finely executed copperplate engravings. Today the work is regarded as one of the earliest comprehensive visual surveys of Parisian architecture produced during the Napoleonic era. The present group forms a visually balanced and highly decorative set illustrating several aspects of classical and Renaissance architecture. The engravings include façade elevations, architectural plans, ornamental studies, sculptural fragments, and atmospheric architectural views. Together they present a remarkable overview of architectural design, structural composition, and decorative detail typical of the scholarly architectural publications produced in France at the beginning of the nineteenth century. One of the most notable plates in the group shows the measured plan of the Château d’Écouen, one of the most important Renaissance châteaux in France. Built in the sixteenth century for the powerful Montmorency family, the château later became an important national monument and today houses the Musée National de la Renaissance. The engraved plan carefully illustrates the château’s symmetrical layout around its central courtyard together with the surrounding terraces, landscaped grounds, and tree-lined avenues. Other plates depict grand classical façades, monumental arches, richly carved capitals, sculptural ornaments, and picturesque architectural views set within wooded landscapes. Baltard’s engravings are admired for their combination of architectural precision and refined artistic engraving. Crisp linework defines the structural forms, while delicate shading creates depth in the sculptural and landscape elements. Architectural engravings from Paris et ses Monuments have become increasingly desirable among collectors, architects, and interior designers. Their refined balance between scholarly architectural documentation and decorative visual appeal makes them particularly suitable for elegant interiors such as libraries, studies, galleries, or sophisticated European-style homes. Displayed together as a gallery wall, the engravings create a striking architectural ensemble reflecting the intellectual spirit and artistic ambition of the Napoleonic period. The original antique engravings are offered unframed, giving flexibility to select frames that best suit the intended interior. Condition report: Very good condition for early nineteenth-century engravings. Printed on laid paper with wide margins. Light age toning and occasional small spots consistent with age. The engraved impressions remain sharp and clear. Framing tips: These engravings display beautifully as a coordinated wall set. Dark walnut or black frames with generous ivory or warm off-white mats create a refined museum-style presentation. For a more contemporary interior, thin black gallery frames with wide mats highlight the elegant linework and architectural detail. Technique: Copperplate engraving Maker: Louis-Pierre Baltard, Paris, 1803 Keywords: napoleonic architectural engravings, baltard paris monuments 1803, antique french architecture prints...

Category

Antique Early 19th Century French Neoclassical Prints

Materials

Paper

More From This Seller

View All
Set of Two Engravings from Campbell's "Vitruvius Britannicus" /// Architecture

Set of Two Engravings from Campbell's "Vitruvius Britannicus" /// Architecture

By Colen Campbell

Located in Saint Augustine, FL

Artist: Colen Campbell (Scottish, 1676-1729) Titles: "The Plan of this New Design to the Earl of Islay" (Vol. 1, Plate 53) and "This New Design to the Earl of Islay" (Vol. 1, Plate 5...

Category

1710s Old Masters Landscape Prints

Materials

Laid Paper, Engraving, Etching, Intaglio

Set of Two Engravings from Campbell's "Vitruvius Britannicus" /// Architecture

Set of Two Engravings from Campbell's "Vitruvius Britannicus" /// Architecture

By Colen Campbell

Located in Saint Augustine, FL

Artist: Colen Campbell (Scottish, 1676-1729) Titles: "The Plan of Lindsey House in Lincolns Inn Fields" (Vol. 1, Plate 49) and "Lindsey House in Lincolns Inn Fields" (Vol. 1, Plate 5...

Category

1710s Old Masters Landscape Prints

Materials

Laid Paper, Engraving, Etching, Intaglio

Royal Hospital att Greenwich to the River /// "Vitruvius Britannicus" Engraving

Royal Hospital att Greenwich to the River /// "Vitruvius Britannicus" Engraving

By Colen Campbell

Located in Saint Augustine, FL

Artist: Colen Campbell (Scottish, 1676-1729) Title: "Royal Hospital att Greenwich to the River" (Vol. 1, Plates 86, 87) Portfolio: Vitruvius Britannicus; or The British Architect, Co...

Category

1710s Old Masters Landscape Prints

Materials

Laid Paper, Engraving, Intaglio, Etching

Powis House in Ormond Street London /// "Vitruvius Britannicus" Engraving

Powis House in Ormond Street London /// "Vitruvius Britannicus" Engraving

By Colen Campbell

Located in Saint Augustine, FL

Artist: Colen Campbell (Scottish, 1676-1729) Title: "Powis House in Ormond Street London" (Vol. 1, Plate 42) Portfolio: Vitruvius Britannicus; or The British Architect, Containing th...

Category

1710s Old Masters Landscape Prints

Materials

Laid Paper, Engraving, Etching, Intaglio

Thorsby House in the County of Nottingham /// "Vitruvius Britannicus" Engraving

Thorsby House in the County of Nottingham /// "Vitruvius Britannicus" Engraving

By Colen Campbell

Located in Saint Augustine, FL

Artist: Colen Campbell (Scottish, 1676-1729) Title: "Thorsby House in the County of Nottingham" (Vol. 1, Plate 91) Portfolio: Vitruvius Britannicus; or The British Architect, Contain...

Category

1710s Old Masters Landscape Prints

Materials

Laid Paper, Engraving, Etching, Intaglio

Set of Two Engravings from Nash's "History of Worcestershire" /// Landscapes Art

Set of Two Engravings from Nash's "History of Worcestershire" /// Landscapes Art

By Treadway Russell Nash

Located in Saint Augustine, FL

Artist: Treadway Russell Nash (English, 1724-1811) Title: "Henbury Hall, late the Seat of Thomas Vernon, now of Henry Cecil Esq." and "Ombersley Court, the Seat of Lord Sandys" Portfolio: Collections for the History of Worcestershire Year: 1781-1782 (First edition) Medium: Set of Two Original Engravings and Etching with Aquatint on watermarked laid paper Limited edition: Unknown Printer: John Nichols, London, UK Publisher: T. Payne and Son, J. Robson, B. White, Leigh and Sotheby, London, UK; Fletcher, Oxford, UK; and Lewis, Worcester, UK Sheet size (each): approx. 10.13" x 16.88" Image size (each): approx. 8.13" x 12.63" Reference: Upcott III, page 1330 Condition: "Henbury Hall, late the Seat of Thomas Vernon, now of Henry Cecil Esq." has scattered light foxmarks in margins. The top edge is unevenly trimmed and a small taped tear to lower right corner. "Ombersley Court, the Seat of Lord Sandys" has light toning to sheet and some faint discoloration in right margin. A small light water stain to lower left corner. Have been professionally stored away for decades. They are both otherwise strong impressions in good condition Notes: Provenance: private collection - Aspen, CO. "Henbury Hall, late the Seat of Thomas Vernon, now of Henry Cecil Esq." was likely engraved by English artist James Ross (1745-1821) after a drawing by himself. "Ombersley Court, the Seat of Lord Sandys" was engraved by English artist Valentine Green (1739-1813) and English artist Francis Jukes (1745-1812) after a drawing by an unknown, likely English artist. The first work is an engraving; the second work is an etching with aquatint. Comes from Nash's two volume "Collections for the History of Worcestershire", (1781-1782) (First edition), which consists of 75 engravings. Each work is printed from copper plates in one color: black. There was a (Second edition) "with Additions" bound in with Volume II of this portfolio published by John White in (1799). And both the First and Second editions of "Collections for the History of Worcestershire" are based off Thomas Sanders' 1779-1781 "Perspective Views of the Market Towns within the County of Worcester". "Ombersley Court, the Seat of Lord Sandys" has an unidentified watermark in the center of its sheet. "Henbury Hall" is actually incorrectly misnamed; its correct name is "Hanbury Hall". "PLATES, Drawn and engraved by J. Ross, unless otherwise expressed." - "A Bibliographical Account of the Principal Works Relating to English Topography", (1818) - William Upcott. Biography: Treadway Russell Nash (24 June 1724 – 26 January 1811) was an English clergyman, now known as an early historian of Worcestershire and the author of Collections for the History of Worcestershire, an important source document for Worcestershire county histories. He was a fellow of the Society of Antiquaries of London. Treadway Russell Nash was born on 24 June 1724 born at Clerkenleap, in Kempsey, Worcestershire. His family were from Ombersley. They had lands there and at Claines, and had later bought lands in the Reformation around St Peter's, Droitwich. He was related to James Nash and John Nash, both MPs for Worcester. His father Richard, a grandson of Sir Rowland Berkeley, died in 1740, and Richard's eldest son in 1757. As a result, Treadway Russell Nash inherited the Russells' Strensham estates from his brother, as well as the Nash estates, and took both names. He was educated from the age of twelve at King's School, Worcester, and became a scholar at Worcester College, Oxford aged fifteen. In March 1749, he accompanied his brother on a trip to the continent, to aid Richard's health. They visited Paris for about six weeks, before spending the summer "on the banks of the Loire". They then visited "Bourdeaux, Thoulouse, Montpelier, Marseilles, Leghorn, Florence, Rome, Naples, Bologna, Venice, Padua, Verona, Milan, Lyons, and again Paris"; such expeditions are often known as the Grand Tour. On his return in late summer 1751, Nash took up a post as Vicar of Eynsham through his friend and future brother-in-law, John Martin. He also had an income as a tutor at Oxford. He took his Doctor of Divinity degree and left Oxford, having "gone out grand compounder", following the death of his brother. He also left his benefice at Eynsham in 1757. While at Oxford he had proposed a road from there to Witney (now the A40 and B4022), and also stood for Parliament. Nash married Margaret Martin...

Category

1780s Old Masters Landscape Prints

Materials

Laid Paper, Engraving, Intaglio, Etching, Aquatint