Want more images or videos?
Request additional images or videos from the seller
1 of 7

John Cooke Bourne
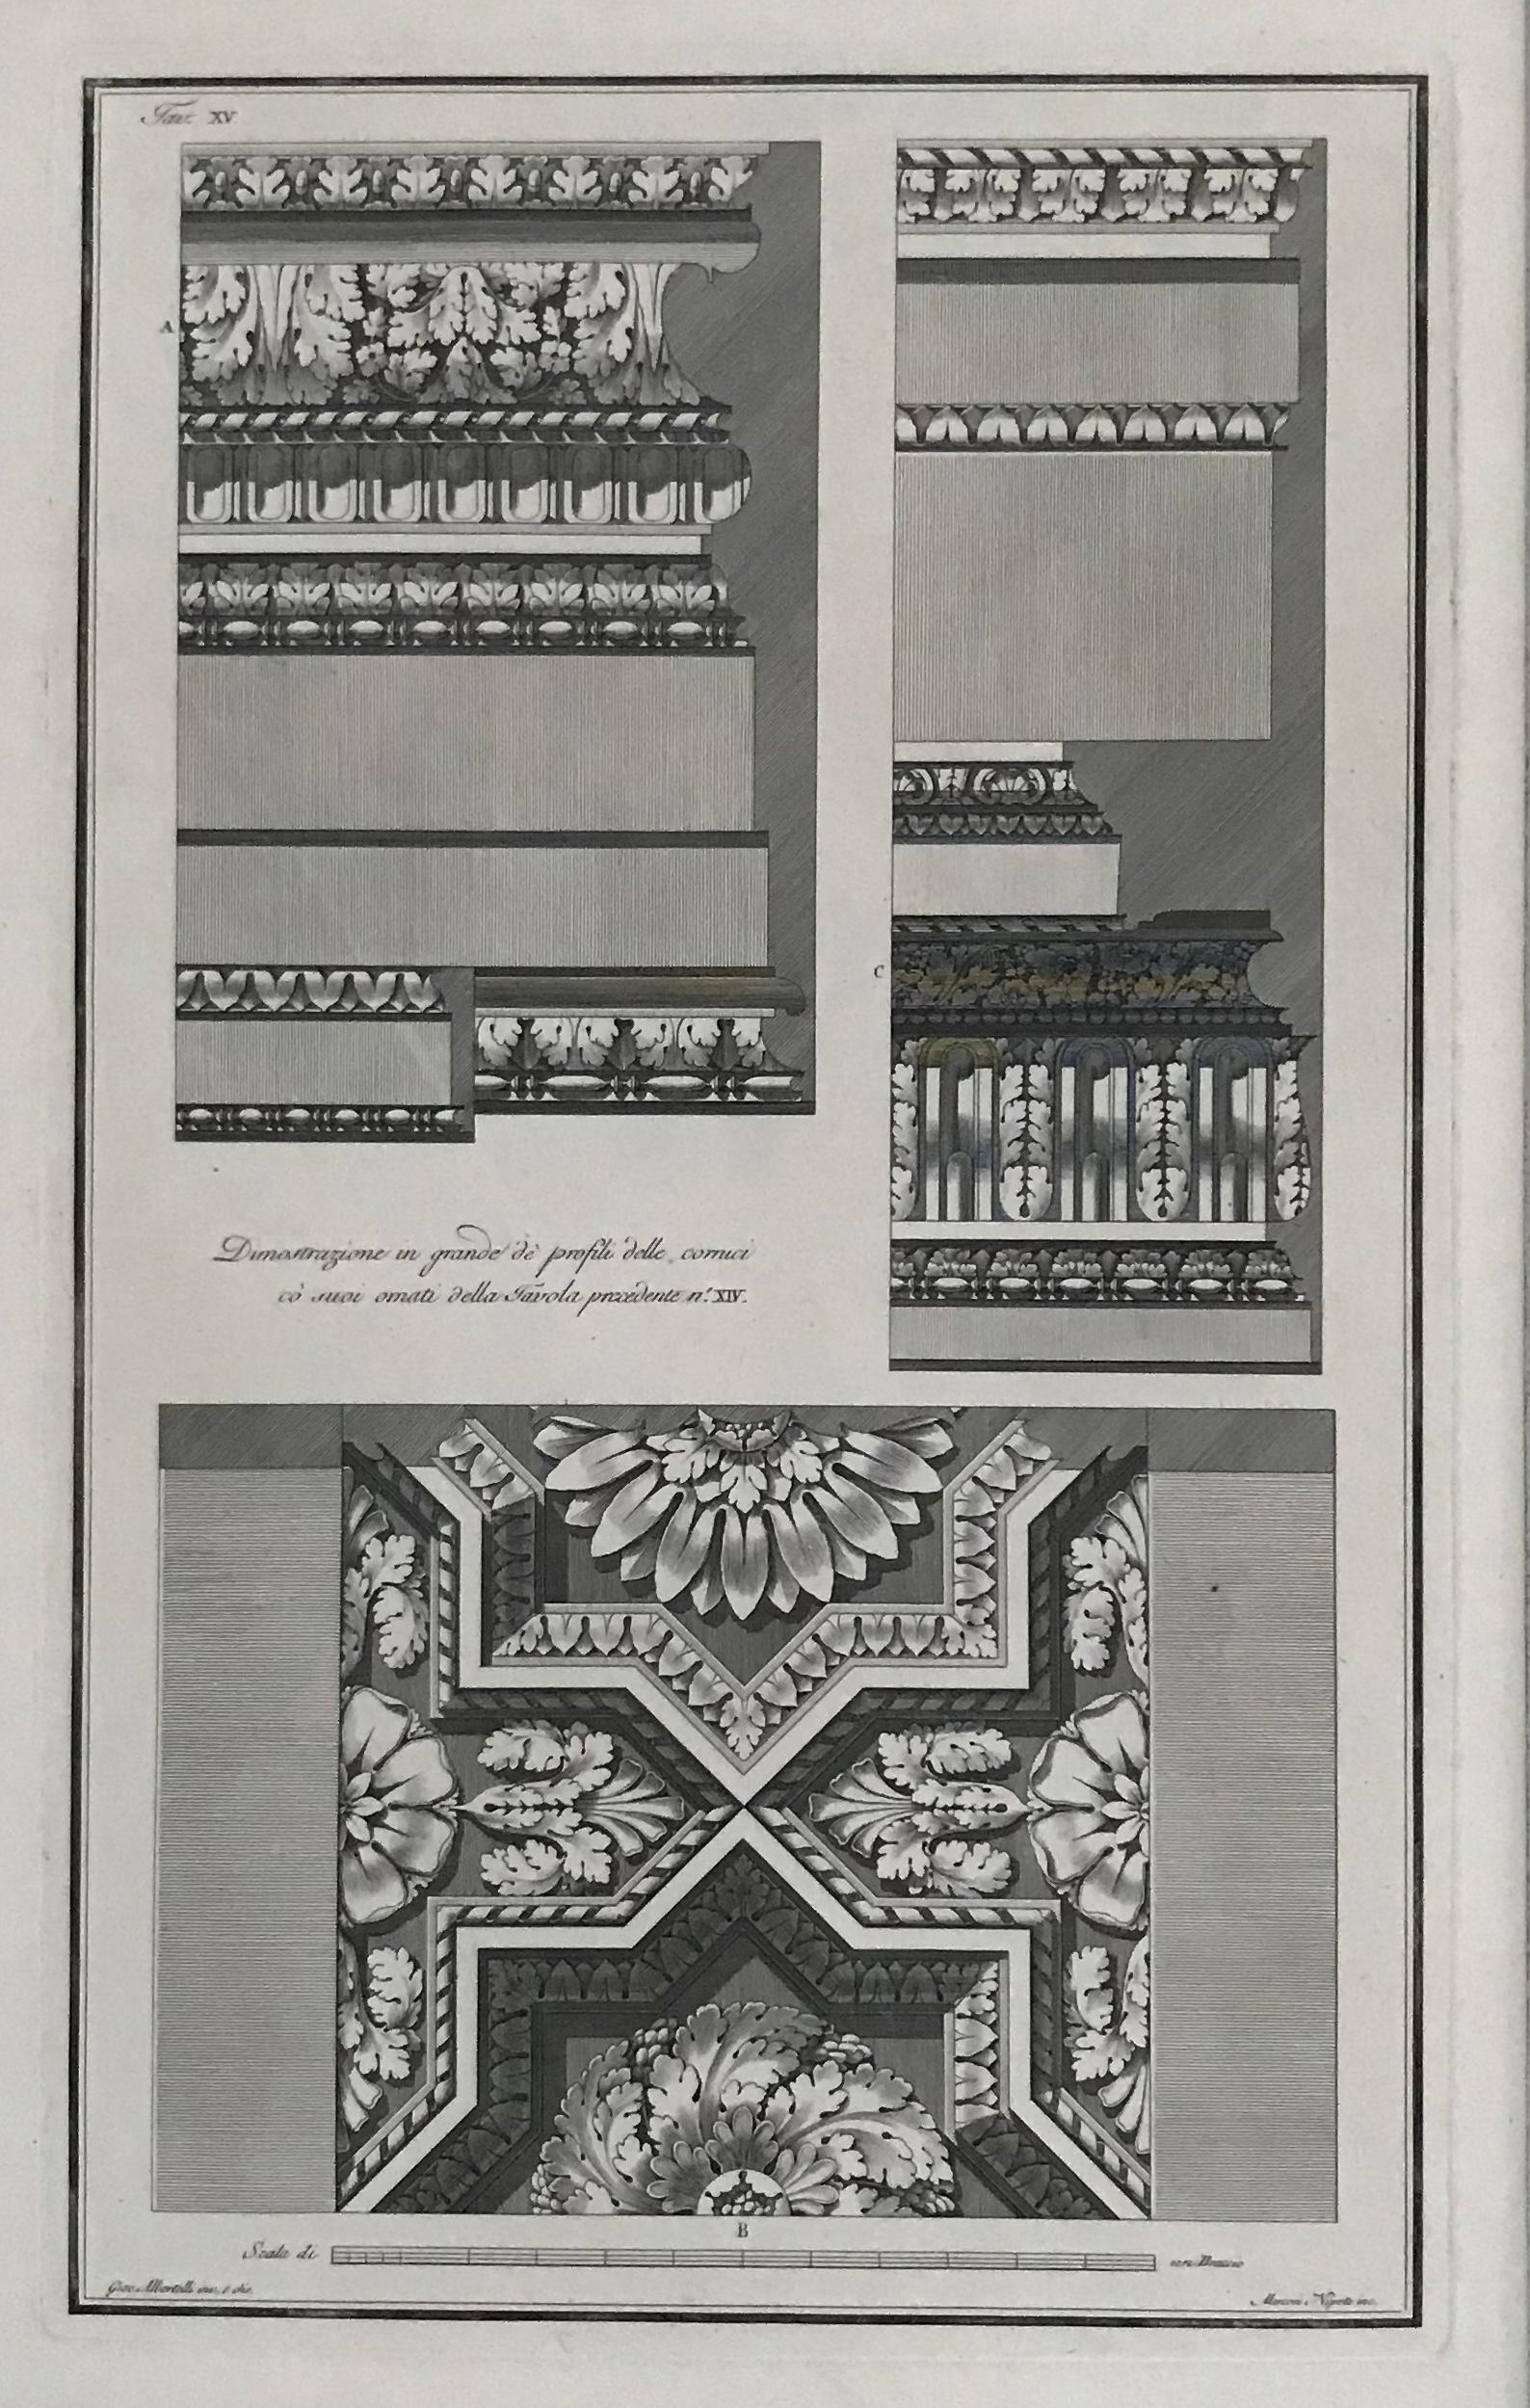

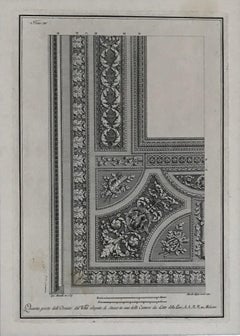
Ceiling plan of Crosby Hall, Bishopsgate Street

1816

$250
£186.87
€218.32
CA$351.68
A$355.93
CHF 204.08
MX$4,317.01
NOK 2,373.38
SEK 2,415.88
DKK 1,632.06

About the Item

Robert Wilkinson, 1816. Copperplate engraving on buff wove paper with hand coloring in watercolor, 10 7/8 x 13 /4 inches (275 x 336 mm), full margins. In good condition with some scattered age tone and surface soiling, especially in the area of the right sheet edge, and top right corner, well outside of the image area. From the set of illustrated maps of London neighborhoods and building plans from Robert Wilkinson's 1834 edition of "Londina Illustrata; Graphic and Historic Memorials of Monasteries, Churches, Chapels, Schools, Charitable Foundations, Palaces, Halls, Courts, Processions, Places Of Early Amusement and Modern & Present Theatres, In the Cities And Suburbs of London & Westminster." The images show many of the city's lost architectural gems.
  • Creator:
    John Cooke Bourne (1814 - 8196, English, British)
  • Creation Year:
    1816
  • Dimensions:
    Height: 10.83 in (27.5 cm)Width: 13.23 in (33.6 cm)
  • Medium:
  • Movement & Style:
  • Period:
  • Condition:
  • Gallery Location:
    Middletown, NY
  • Reference Number:
    Seller: BH9411stDibs: LU1979213848192

More From This Seller

View All
The plan of St. Martin's Church, St. Martin in the Fields

The plan of St. Martin's Church, St. Martin in the Fields

By George Vertue

Located in Middletown, NY

London: Society of Antiqauries London, 1744. Engraving on buff wove paper with a large heraldic watermark with Strasbourg lily with a crown and shied and the letters LVG, 9 1/2 x 14 ...

Category

Mid-18th Century English School Landscape Prints

Materials

Engraving, Handmade Paper

Hall of Bermondsey Abbey, English School, 19th Century (attributed to Dale)

Hall of Bermondsey Abbey, English School, 19th Century (attributed to Dale)

Located in Middletown, NY

London: Robert Wilkinson, 1820 Copperplate engraving on buff wove paper, 13 x 9 3/4 inches (330 x 247 mm) full margins. In good condition with some minor toning and surface soiling ...

Category

Early 19th Century English School Landscape Prints

Materials

Handmade Paper, Engraving

English School, 19th Cent. –An Interior View of the Porch ... Church St. Alphage

English School, 19th Cent. –An Interior View of the Porch ... Church St. Alphage

Located in Middletown, NY

An Interior View of the Porch of the Parish Church St. Alphage; An interior view of the porch of the parish church of St Alphage, London Wall: formerly the chapel of the priory of El...

Category

Early 19th Century English School Landscape Prints

Materials

Handmade Paper, Engraving

Gresham College

Gresham College

By George Vertue

Located in Middletown, NY


Etching with engraving on cream laid paper with a Garden of Holland or Maid of Dort Pro Patria watermark, 11 x 14 1/4 inches (278 x 361 mm), thread margins. Lettered with the title in a cartouche at the top-center sheet, continuing "a Latere Occidentali Prospeus AD MDCCXXXIX," with numbers over the image at right that correspond to a key 1 to 29, and with publication details: "Georgius Vertue Londini delineavit et Sculpsit anno MDCCXXXIX". Multiple expert repairs, notably a Y-shaped, expert paper tape repair on the verso. Handling creases, toning. All issues are consistent with age. An impression of this work may be viewed in the permanent collection of the British Museum, registration No. 1880,1113.3963. A bird's eye view of the college in Broad Street, London, showing the courtyard, adjoining stable yard to the right, and the buildings at the back. This work was included in Frederick Crace...

Category

Early 18th Century English School Landscape Prints

Materials

Handmade Paper, Engraving, Etching
The Grolier Club Library (Sketch)

The Grolier Club Library (Sketch)

By John Taylor Arms

Located in Middletown, NY


Etching on cream laid paper, 3 7/8 x 5 7/8 inches (99 x 150 mm), full margins. Signed, dated, and inscribed "Sketch Grolier Club Library Demonstration Print," and numbered "I" in pen...

Category

Mid-20th Century American Modern Landscape Prints

Materials

Handmade Paper, Laid Paper, Etching

View of the New Trinity House on Tower Hill

View of the New Trinity House on Tower Hill

Located in Middletown, NY

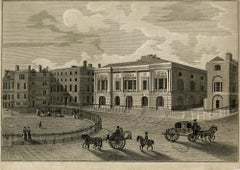
London: Laurie & Whittle, 1799 Engraving on buff wove paper, 10 3/4 x 15 3/4 inches (271 x 338 mm), uneven narrow to wide margins. Soft vertical fold at the center sheet (as issued)...

Category

Late 18th Century English School Landscape Prints

Materials

Handmade Paper, Engraving

You May Also Like

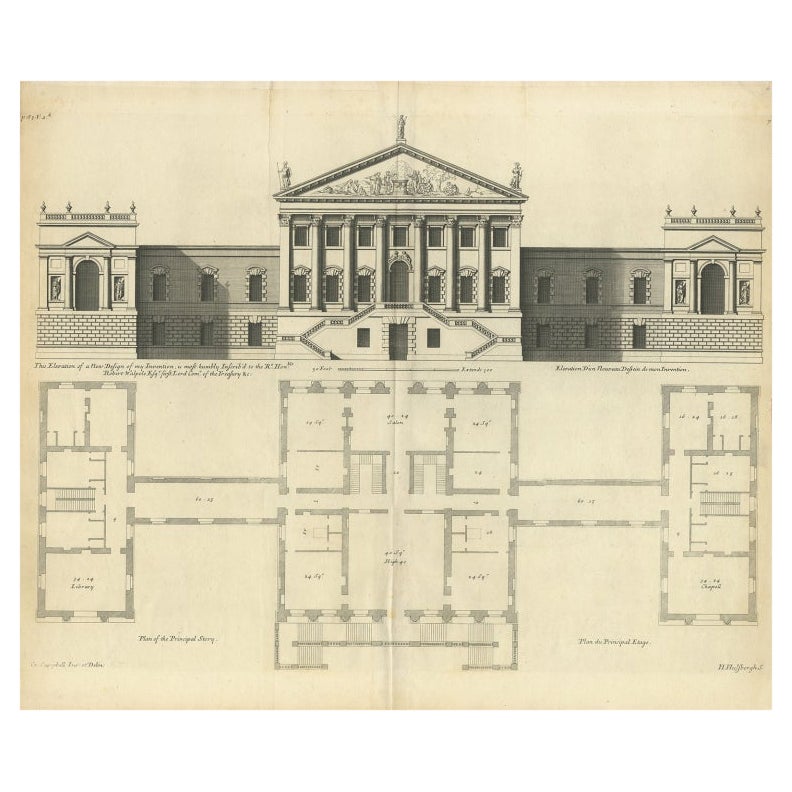
Bridgewater House Plan Of Principal Floor

Bridgewater House Plan Of Principal Floor

Located in Bristol, CT

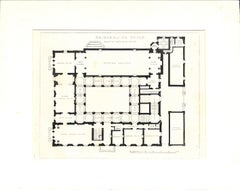
Print Sz: 7 1/2"H x 10"W Print Sz: 11"H x 14"W Plate 116 C. Barry RA Archt Bridgewater House is a townhouse located at 14 Cleveland Row in the St James's area of London, England....

Category

20th Century Prints and Multiples

Materials

Lithograph

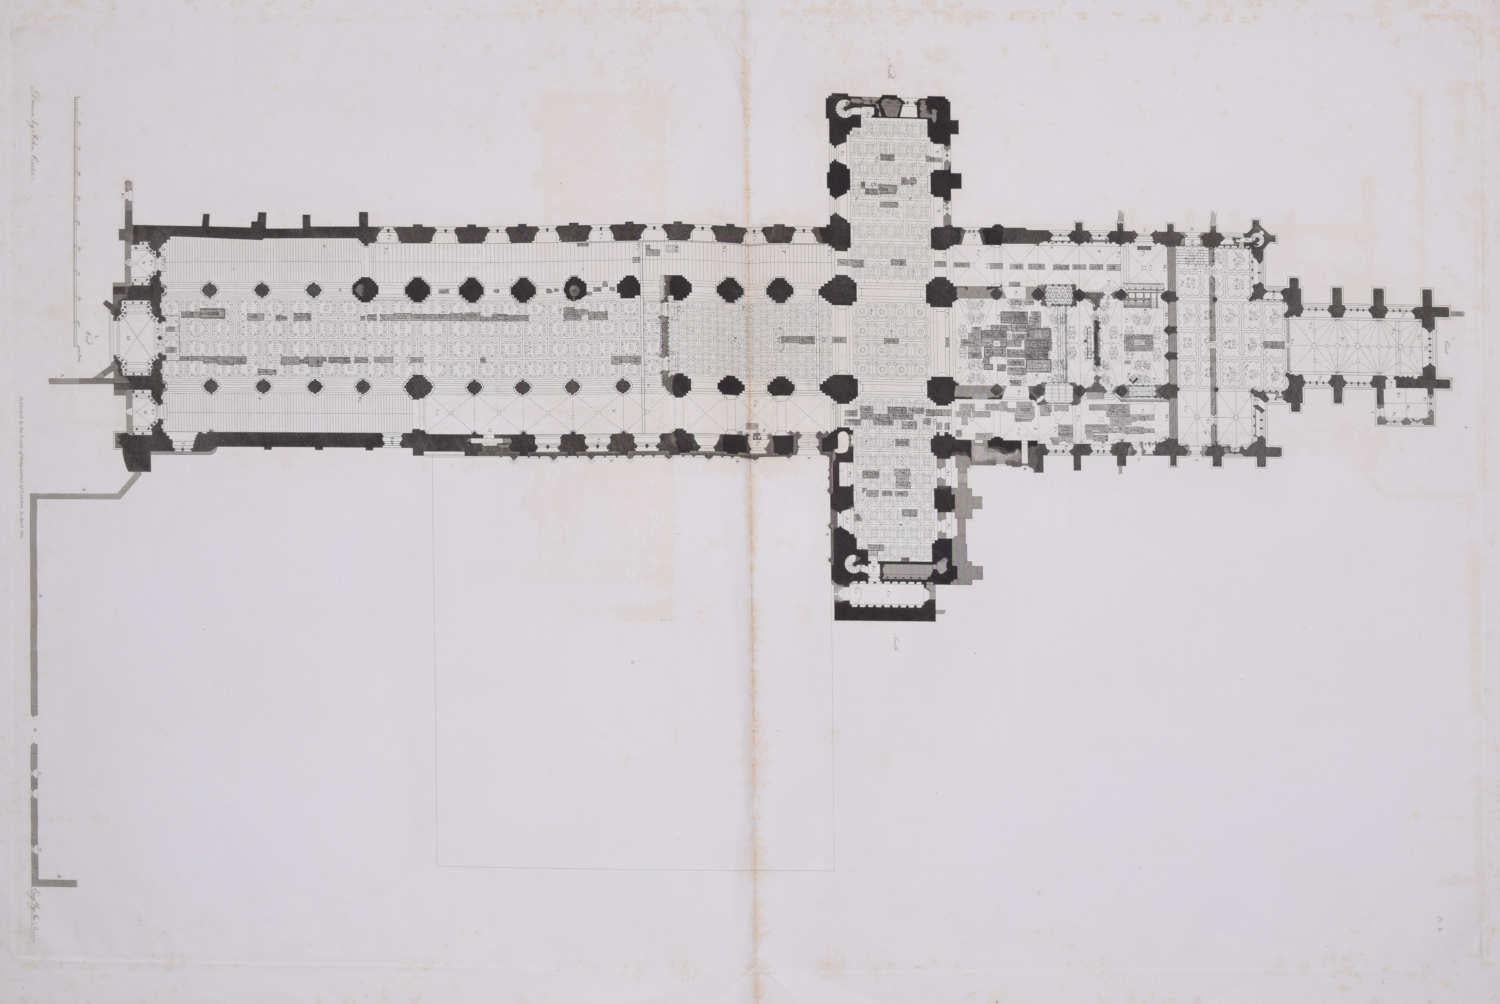
Floor plan of St Albans Cathedral (1810), engraving by James Basire

Floor plan of St Albans Cathedral (1810), engraving by James Basire

By John Basire

Located in London, GB

James Basire & John Carter Floor plan of St Albans Cathedral Engraving 61 x 95 cm This engraving was originally published by the Society of Antiquaries of London, an organisation ...

Category

1810s Realist Landscape Prints

Materials

Engraving

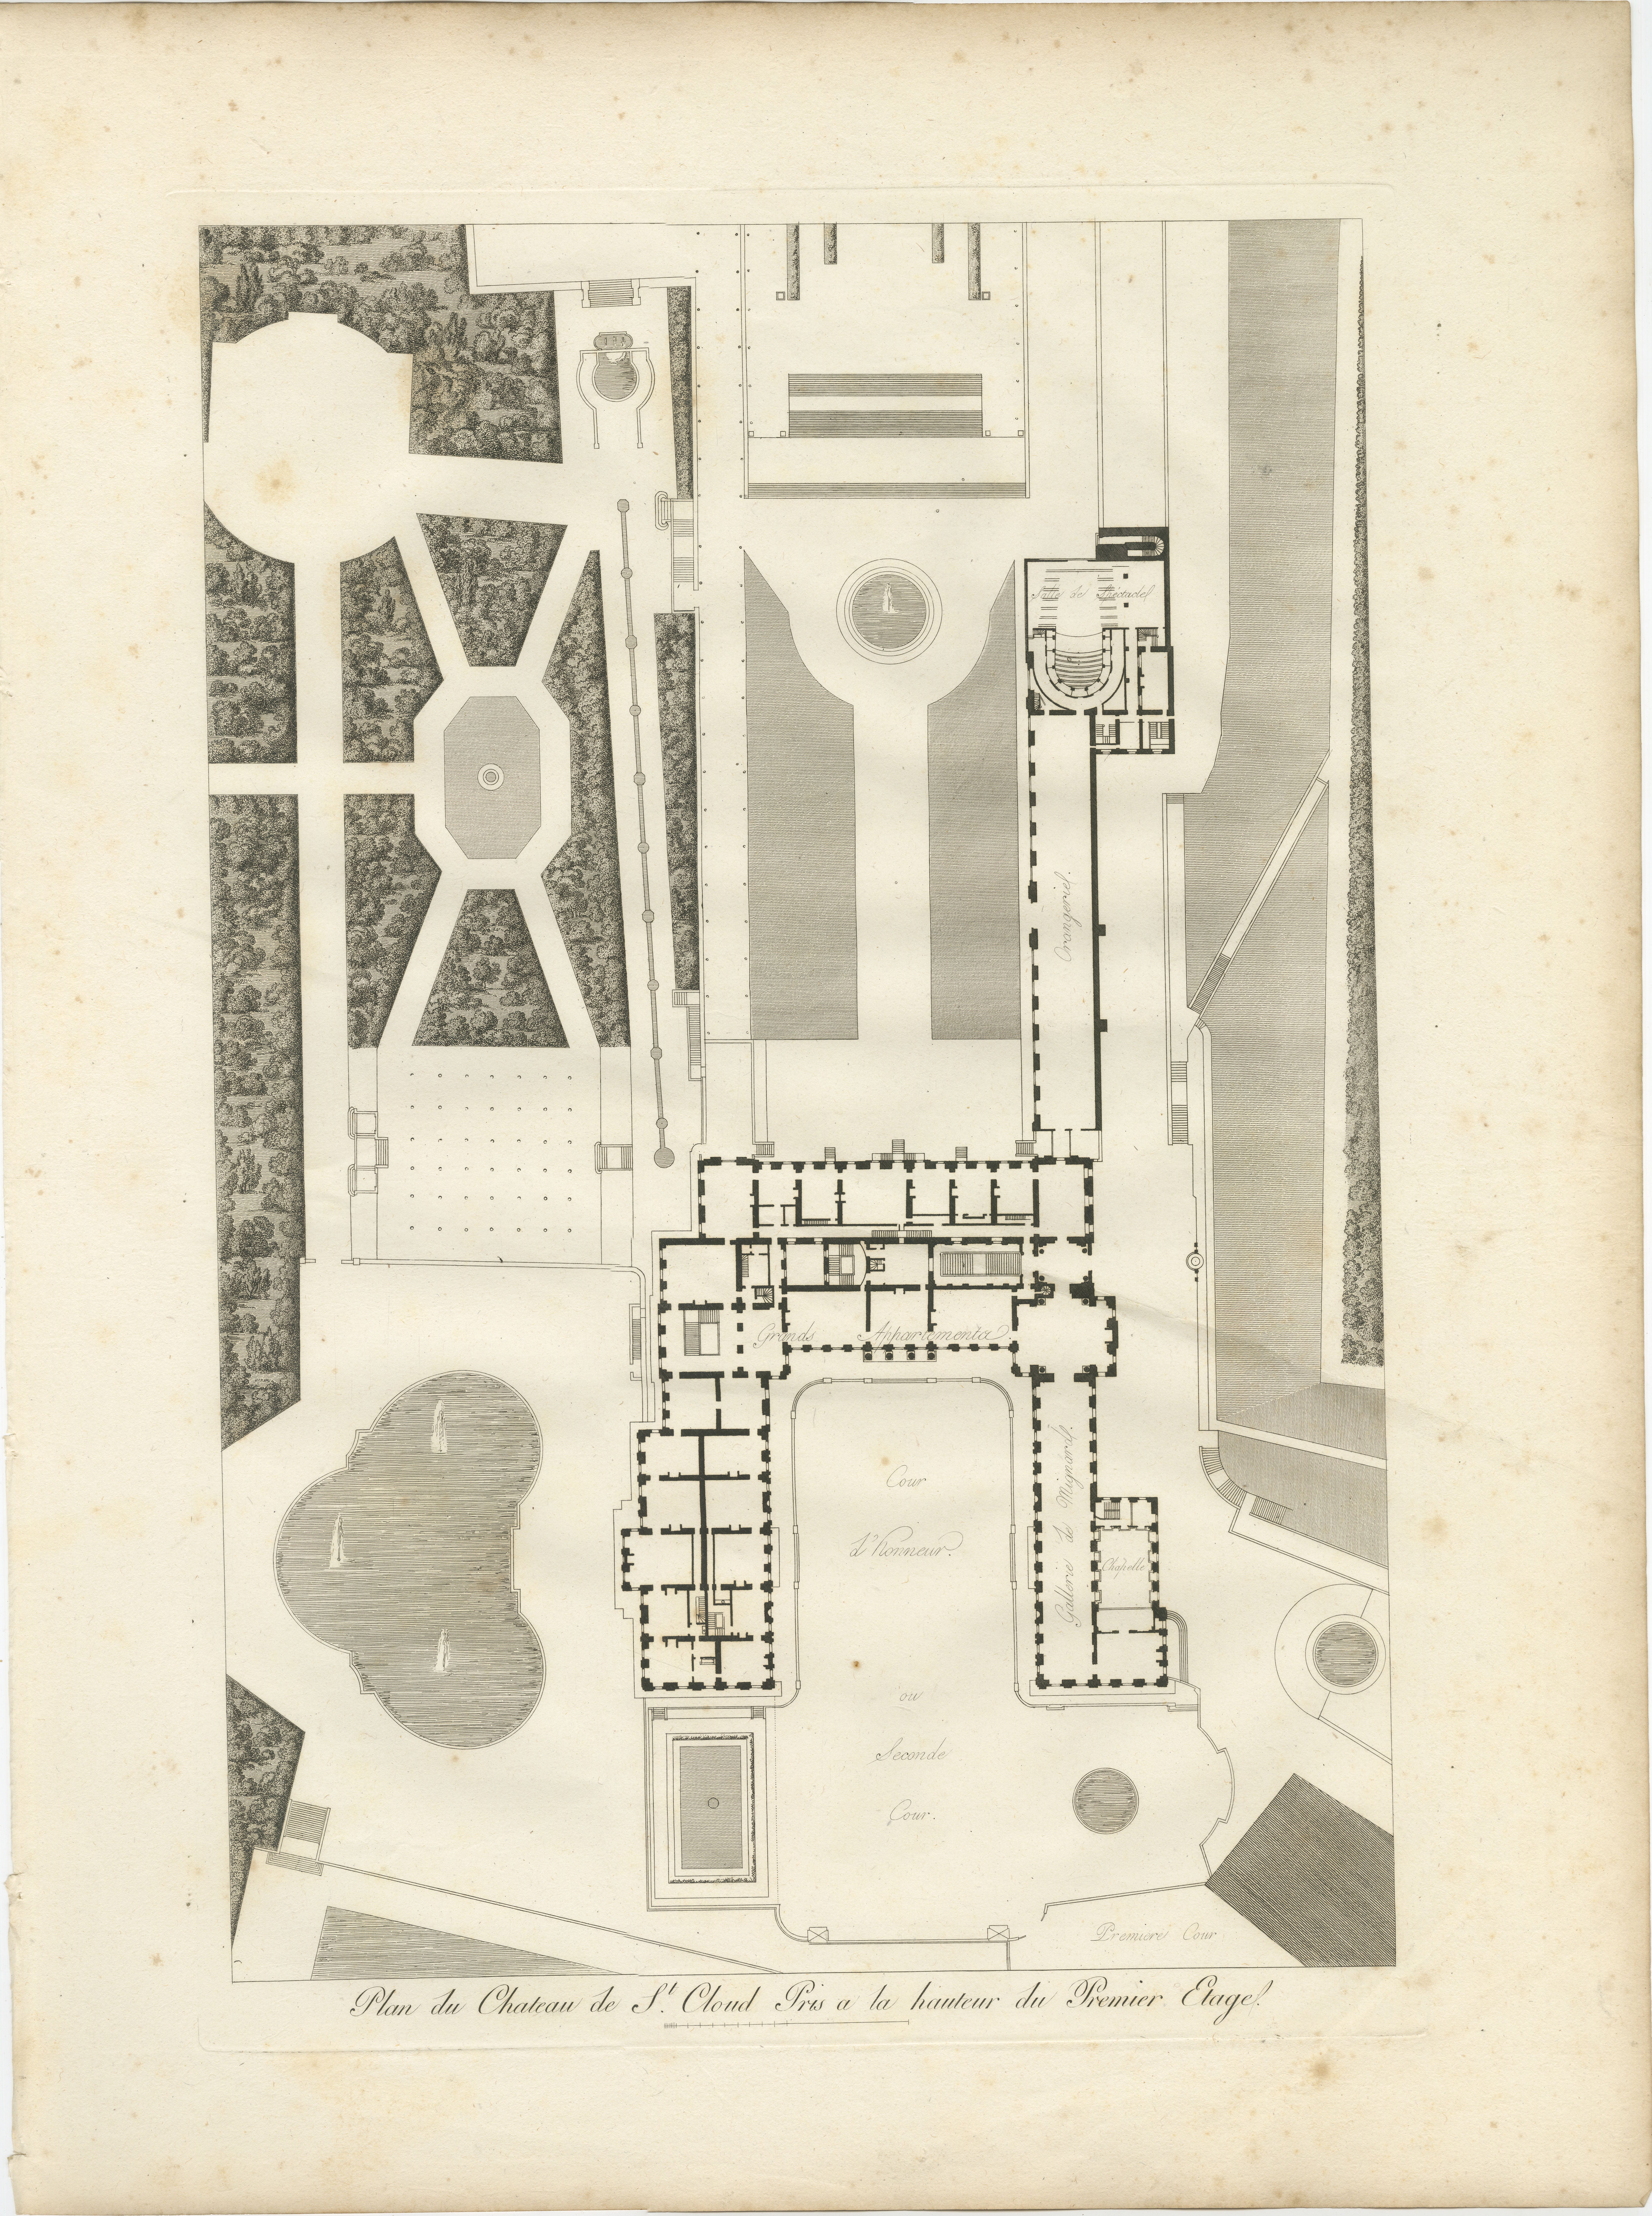
Plan of the Château de Saint-Cloud First Floor by Baltard, Paris, 1803

Plan of the Château de Saint-Cloud First Floor by Baltard, Paris, 1803

By Louis-Pierre Baltard

Located in Langweer, NL

Title: Plan of the Château de Saint-Cloud First Floor by Baltard, Paris, 1803 Description: This finely executed original antique copperplate engraving presents a detailed architectural floor plan of the first floor of the Château de Saint-Cloud, one of France's most celebrated royal residences. The plan meticulously illustrates the palace's internal layout, grand courtyards, formal gardens, fountains, terraces, and surrounding landscape, offering a fascinating insight into the organization of the royal estate during the Napoleonic period. The Château de Saint-Cloud was a favored residence of the French monarchy and later of Napoleon Bonaparte. Overlooking the River Seine, it was renowned for its magnificent architecture and formal gardens, making it one of the grandest royal palaces in France before its destruction during the Franco-Prussian War in 1870. The engraving was created by the distinguished French architect and engraver Louis-Pierre Baltard (1764–1846) and published in Paris in 1803 as part of the celebrated Napoleonic-era publication Paris et ses Monuments, mesurés, dessinés et gravés. This monumental work documented France's most important monuments with exceptional architectural precision and artistic refinement. Both historically important and visually appealing, this engraving is an excellent acquisition for collectors of antique architectural plans...

Category

Antique Early 19th Century French Neoclassical Prints

Materials

Paper