Four Seasons Penthouse
The client said he wanted a home that inspired people to write big checks. That was the brief.
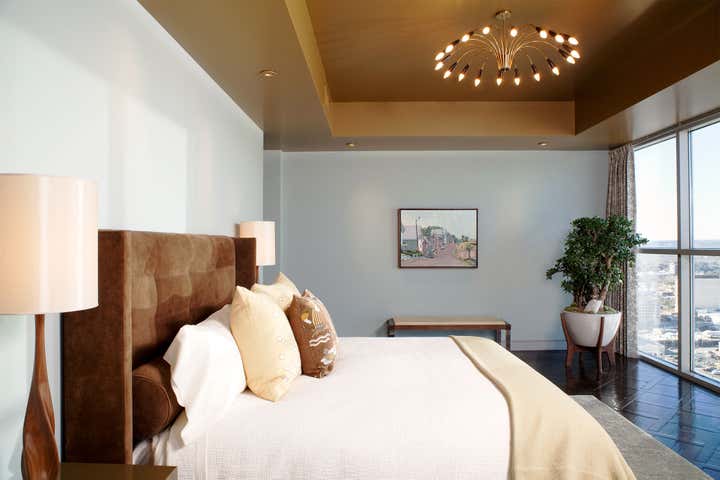
A Manhattan couple relocated to Austin and combined two units at the Four Seasons Residences into a single 5,400-square-foot home. They had come from a beautiful New York apartment. They wanted something uniquely theirs, glamorous without apology, and immediately legible as belonging to people with serious aesthetic conviction. "I want a home that inspires people to write big checks," the client told Cravotta. The response: I love to dream big on behalf of my clients.
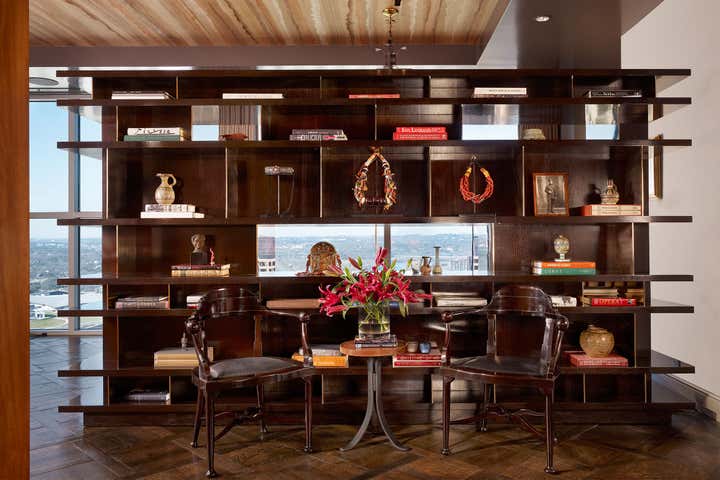
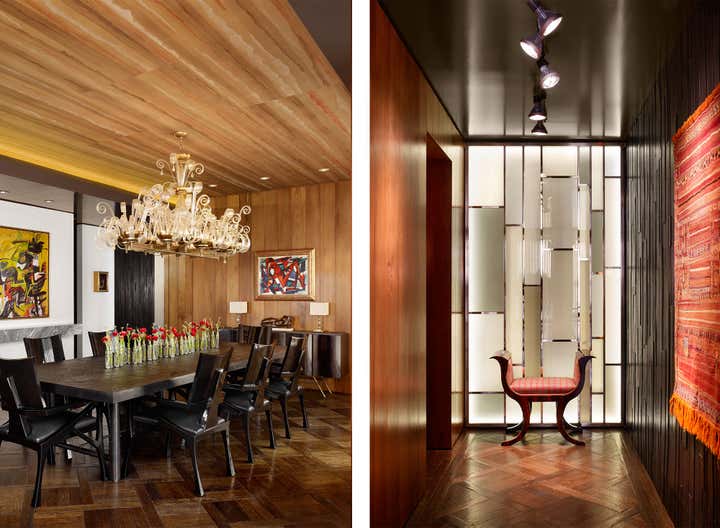
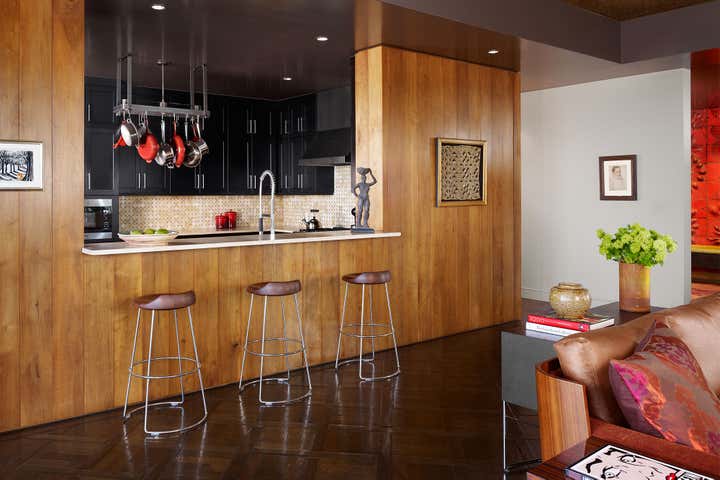
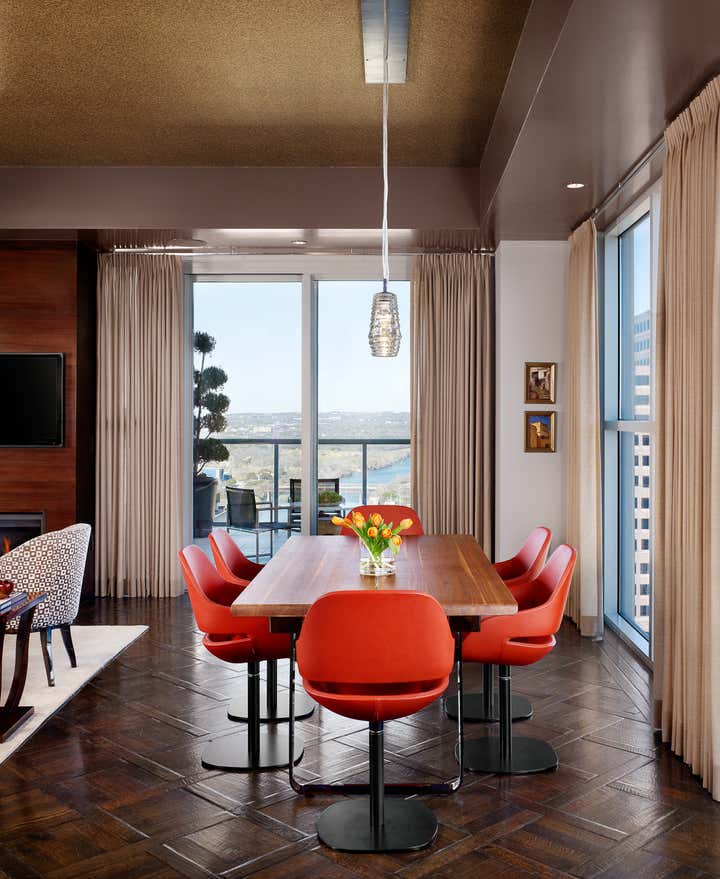
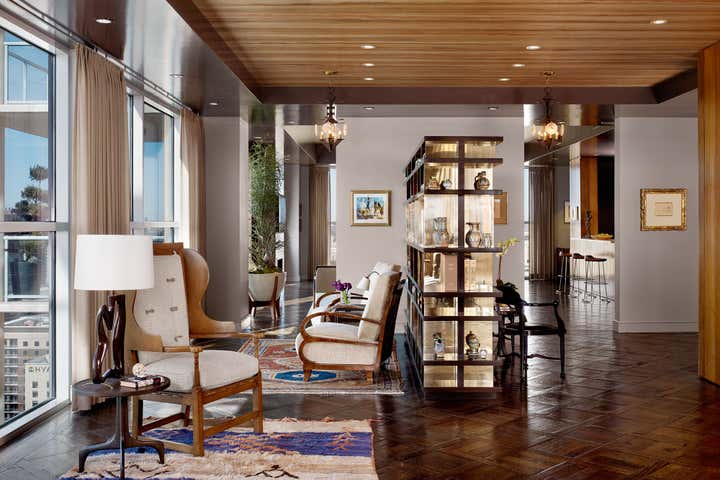
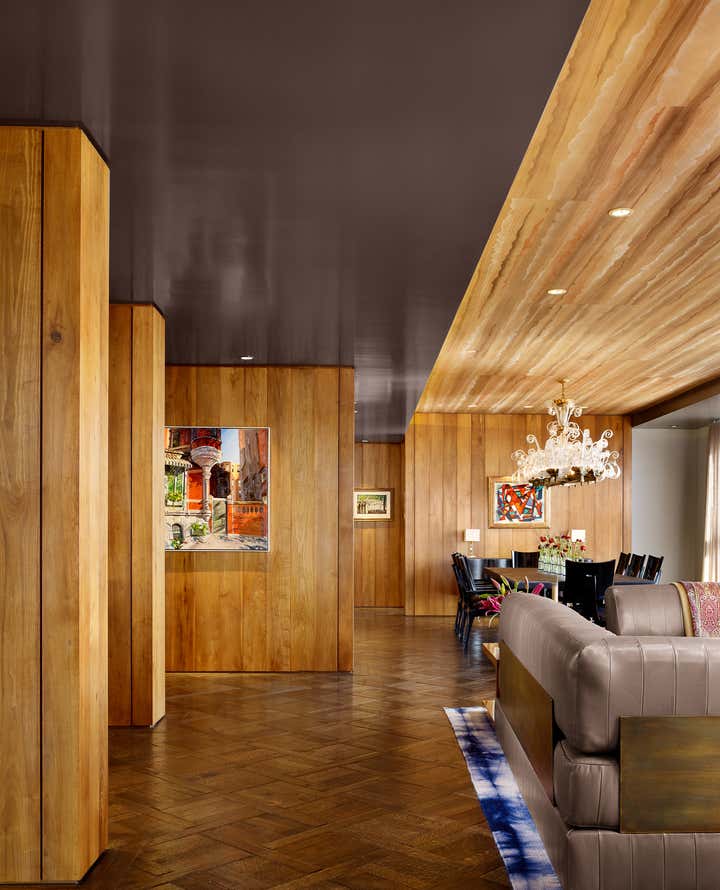
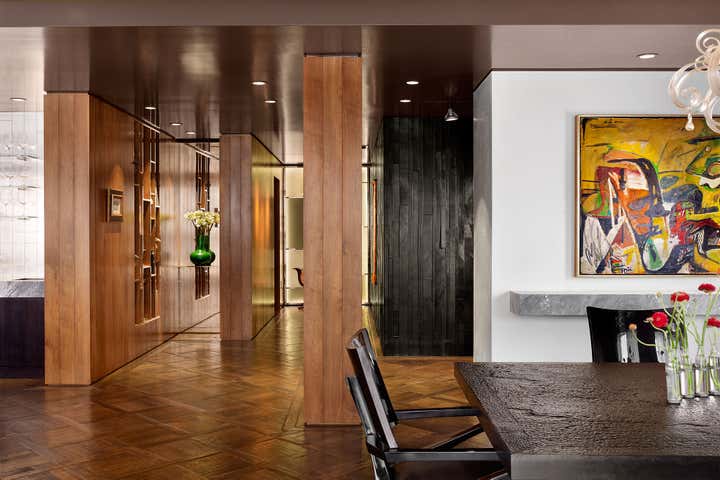
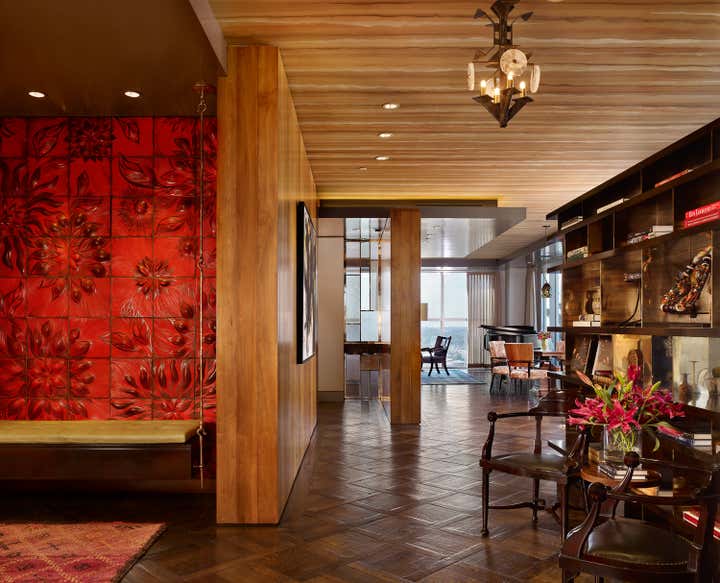
Working with architect David Webber of Webber + Studio, whose series of partial walls separates spaces while preserving openness, Cravotta filled the residence with decisions that reward close attention. The entry wall is fire-engine red hand-sculpted tile by Natalie Blake Studio. The floors are hand-scraped oak in a chateau pattern, the interlocking border sitting 1/16 inch higher than the square centers. The partial walls are clad in French walnut commissioned from a furniture maker. The ceilings in the entry, living, and dining rooms are hand-painted silk: the texture of travertine, the warmth of something alive.
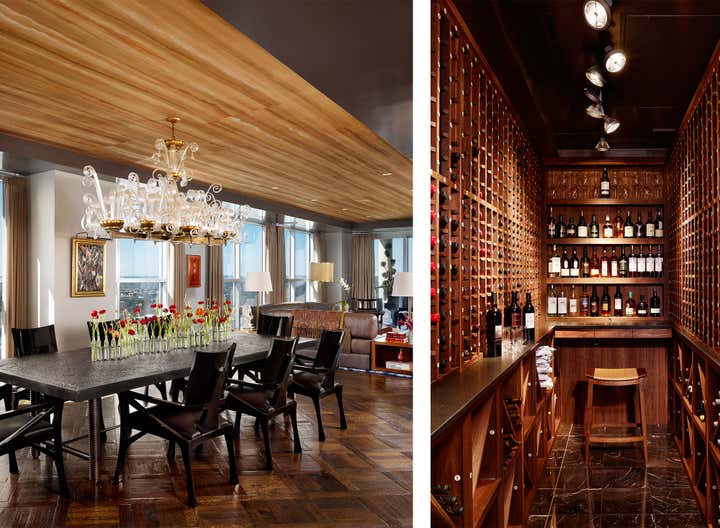
In the dining room, a Murano glass chandelier — seven feet long, sourced from a demolished hotel in Venice, all 480 pieces. The central corridor is lined with a mosaic leather wall: ninety linear feet, nine feet tall, bridal leather in six thicknesses and five widths, fabricated by Cravotta's father with a precision that still astonishes.
Featured in The Wall Street Journal, 1stDibs Introspective, and Austin Home.