Want more images or videos?
Request additional images or videos from the seller
1 of 10

Waterworks Structure and Plan in Grand Cairo – Aqueduct System, Egypt 1776

$282.58
£209.15
€240VAT Included
CA$393.67
A$400.40
CHF 228.95
MX$4,843.12
NOK 2,682.57
SEK 2,681.92
DKK 1,830.02

About the Item

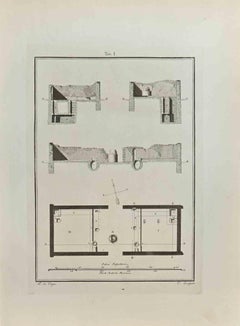
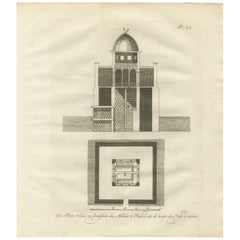
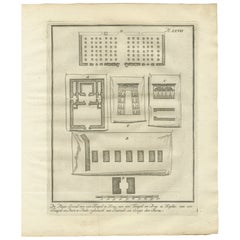
Waterworks Structure and Plan in Grand Cairo – Aqueduct System, Egypt 1776 Description: This original architectural engraving from 1776 illustrates the ground plan and elevation of a structure associated with the water supply system of Grand Cairo, likely part of the medieval aqueduct system that once brought water from the Nile into the city. The engraving is Plate X from the Dutch edition of Richard Pococke’s travel account, documenting his explorations through Egypt and the Middle East. The upper part of the image shows a hexagonal architectural ground plan featuring a central core structure connected by a passage or channel labeled d. Around the outer walls, several rectangular recesses or basins labeled a are arranged in symmetry. This geometric precision suggests it may have been a water storage or regulation chamber, possibly serving as a central reservoir or part of a larger filtration and distribution system. Below the plan, the elevation view reveals a sturdy stone building with arched arcades on one side and a crenellated parapet along the roofline. The structure combines practical engineering with fortified architecture, typical of water infrastructure in Islamic Cairo during the Mamluk and Ottoman periods. The Dutch caption beneath the image reads "De Platte Grond van, en Opstal boven de Kom der Waterleiding te Groot Kairo," which translates as "The ground plan and elevation above the basin of the water conduit in Grand Cairo." It was engraved after a drawing by J de Bosch. This plate comes from the work *Beschryving van het Oosten en van eenige andere landen* (Description of the East and Some Other Lands), the Dutch edition of Pococke’s well-known travels, translated and annotated by Ernst Willem Cramerus and published in Utrecht, Rotterdam, and Amsterdam in 1776. Condition report: Very good condition. Light general age toning and a faint central crease. Folding lines as issued. Slight edge wear, mostly in the margin. Clear plate mark and strong impression. Verso blank. Framing tips: Frame in black or walnut wood with a wide cream or off-white mat. The strong architectural lines and historic subject matter make this engraving ideal for display in a study, hallway, or historical collection focused on urban infrastructure or Middle Eastern architecture. Technique: Engraving Maker: J de Bosch after Richard Pococke, Netherlands, 1776
  • Dimensions:
    Height: 10.75 in (27.3 cm)Width: 9.85 in (25 cm)Depth: 0.01 in (0.2 mm)
  • Materials and Techniques:
    Paper,Engraved
  • Place of Origin:
  • Period:
  • Date of Manufacture:
    1776
  • Condition:
    Very good condition. Light general age toning and a faint central crease. Folding lines as issued. Slight edge wear, mostly in the margin. Clear plate mark and strong impression. Verso blank.
  • Seller Location:
    Langweer, NL
  • Reference Number:
    Seller: BG-14102-41stDibs: LU3054346041802

More From This Seller

View All
Nilometer in Cairo – Section and Plan for Measuring Nile Floods, Egypt 1776

Nilometer in Cairo – Section and Plan for Measuring Nile Floods, Egypt 1776

Located in Langweer, NL

Nilometer in Cairo – Section and Plan for Measuring Nile Floods, Egypt 1776 Description: This original 1776 engraving shows a vertical section and ground plan of the Nilometer in Ca...

Category

Antique Late 18th Century Dutch Prints

Materials

Paper
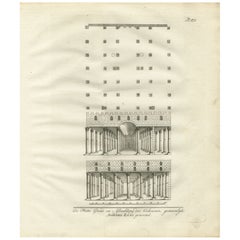
Hall of Joseph’s Granaries in Egypt – Floor Plan and Elevation Engraving, 1776

Hall of Joseph’s Granaries in Egypt – Floor Plan and Elevation Engraving, 1776

Located in Langweer, NL

Hall of Joseph’s Granaries in Egypt – Floor Plan and Elevation Engraving, 1776 Description: This antique architectural engraving from 1776 shows the floor plan and structural elevat...

Category

Antique Late 18th Century Dutch Prints

Materials

Paper
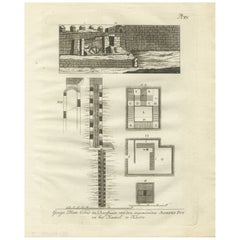
Joseph’s Well in the Citadel of Cairo – Section and Plan Engraving, Egypt 1776

Joseph’s Well in the Citadel of Cairo – Section and Plan Engraving, Egypt 1776

Located in Langweer, NL

Title: Joseph’s Well in the Citadel of Cairo – Section and Plan Engraving, Egypt 1776 Description: This detailed architectural engraving from 1776 presents the ground plan, sectiona...

Category

Antique Late 18th Century Dutch Prints

Materials

Paper
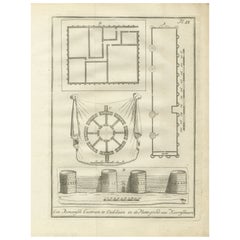
Roman Fortress, Old Cairo and Ancient Granary Plans – Egypt Engraving, 1776

Roman Fortress, Old Cairo and Ancient Granary Plans – Egypt Engraving, 1776

Located in Langweer, NL

Roman Fortress, Old Cairo, and Ancient Granary Plans – Egypt Engraving, 1776 Description: This original 1776 architectural engraving presents detailed plans and an elevation of a Ro...

Category

Antique Late 18th Century Dutch Prints

Materials

Paper
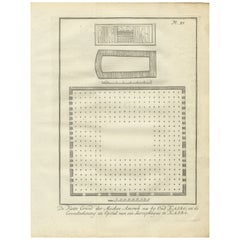
Mosque of Amr, Old Cairo & Sarcophagus Design – Architectural Print, Egypt 1776

Mosque of Amr, Old Cairo & Sarcophagus Design – Architectural Print, Egypt 1776

Located in Langweer, NL

Title: Mosque of Amr, Old Cairo, and Sarcophagus Design – Architectural Engraving, Egypt 1776 Description: This antique architectural engraving from 1776 features a detailed plan of...

Category

Antique Late 18th Century Dutch Prints

Materials

Paper
Temples at El-Khuz and Karnak with Columned Halls and Gateways – Egypt 1776

Temples at El-Khuz and Karnak with Columned Halls and Gateways – Egypt 1776

Located in Langweer, NL

Title: Temples at El-Khuz and Karnak with Columned Halls and Gateways – Egypt 1776 Description: This 1776 architectural engraving features floor plans and elevations of several anci...

Category

Antique Late 18th Century Dutch Prints

Materials

Paper
You May Also Like

19th Century Engraving Description de l’Égypte – Karnak Temple – Imperial Folio

19th Century Engraving Description de l’Égypte – Karnak Temple – Imperial Folio

Located in Madrid, ES

Original imperial folio engraving from the first edition of Description de l’Égypte (1809–1829), issued under the direction of Napoleon Bonaparte following the French expedition to E...

Category

Antique Early 19th Century French Grand Tour Prints

Materials

Paper

Jacques Renaud Bernard, Set of 5 Engraving of Architecture, 18th Century

Jacques Renaud Bernard, Set of 5 Engraving of Architecture, 18th Century

Located in Beuzevillette, FR

Beautiful set of 5 engravings by Jacques Renaud Bernard representing the parade hall and the apartments of the Duchess of Orleans at the Royal Palace in Paris, architectural ensemble designed by the architect of Louis XV Pierre Contant D'Ivry. The engravings represent the architectural details of the different rooms (moldings, sculptures, furniture etc.) This set of engravings...

Category

Antique Late 18th Century French Louis XVI Picture Frames

Materials

Paper